Waddon Park Avenue, Croydon, CR0
£575,000
Freehold
4
bedrooms
1
bathroom


Features
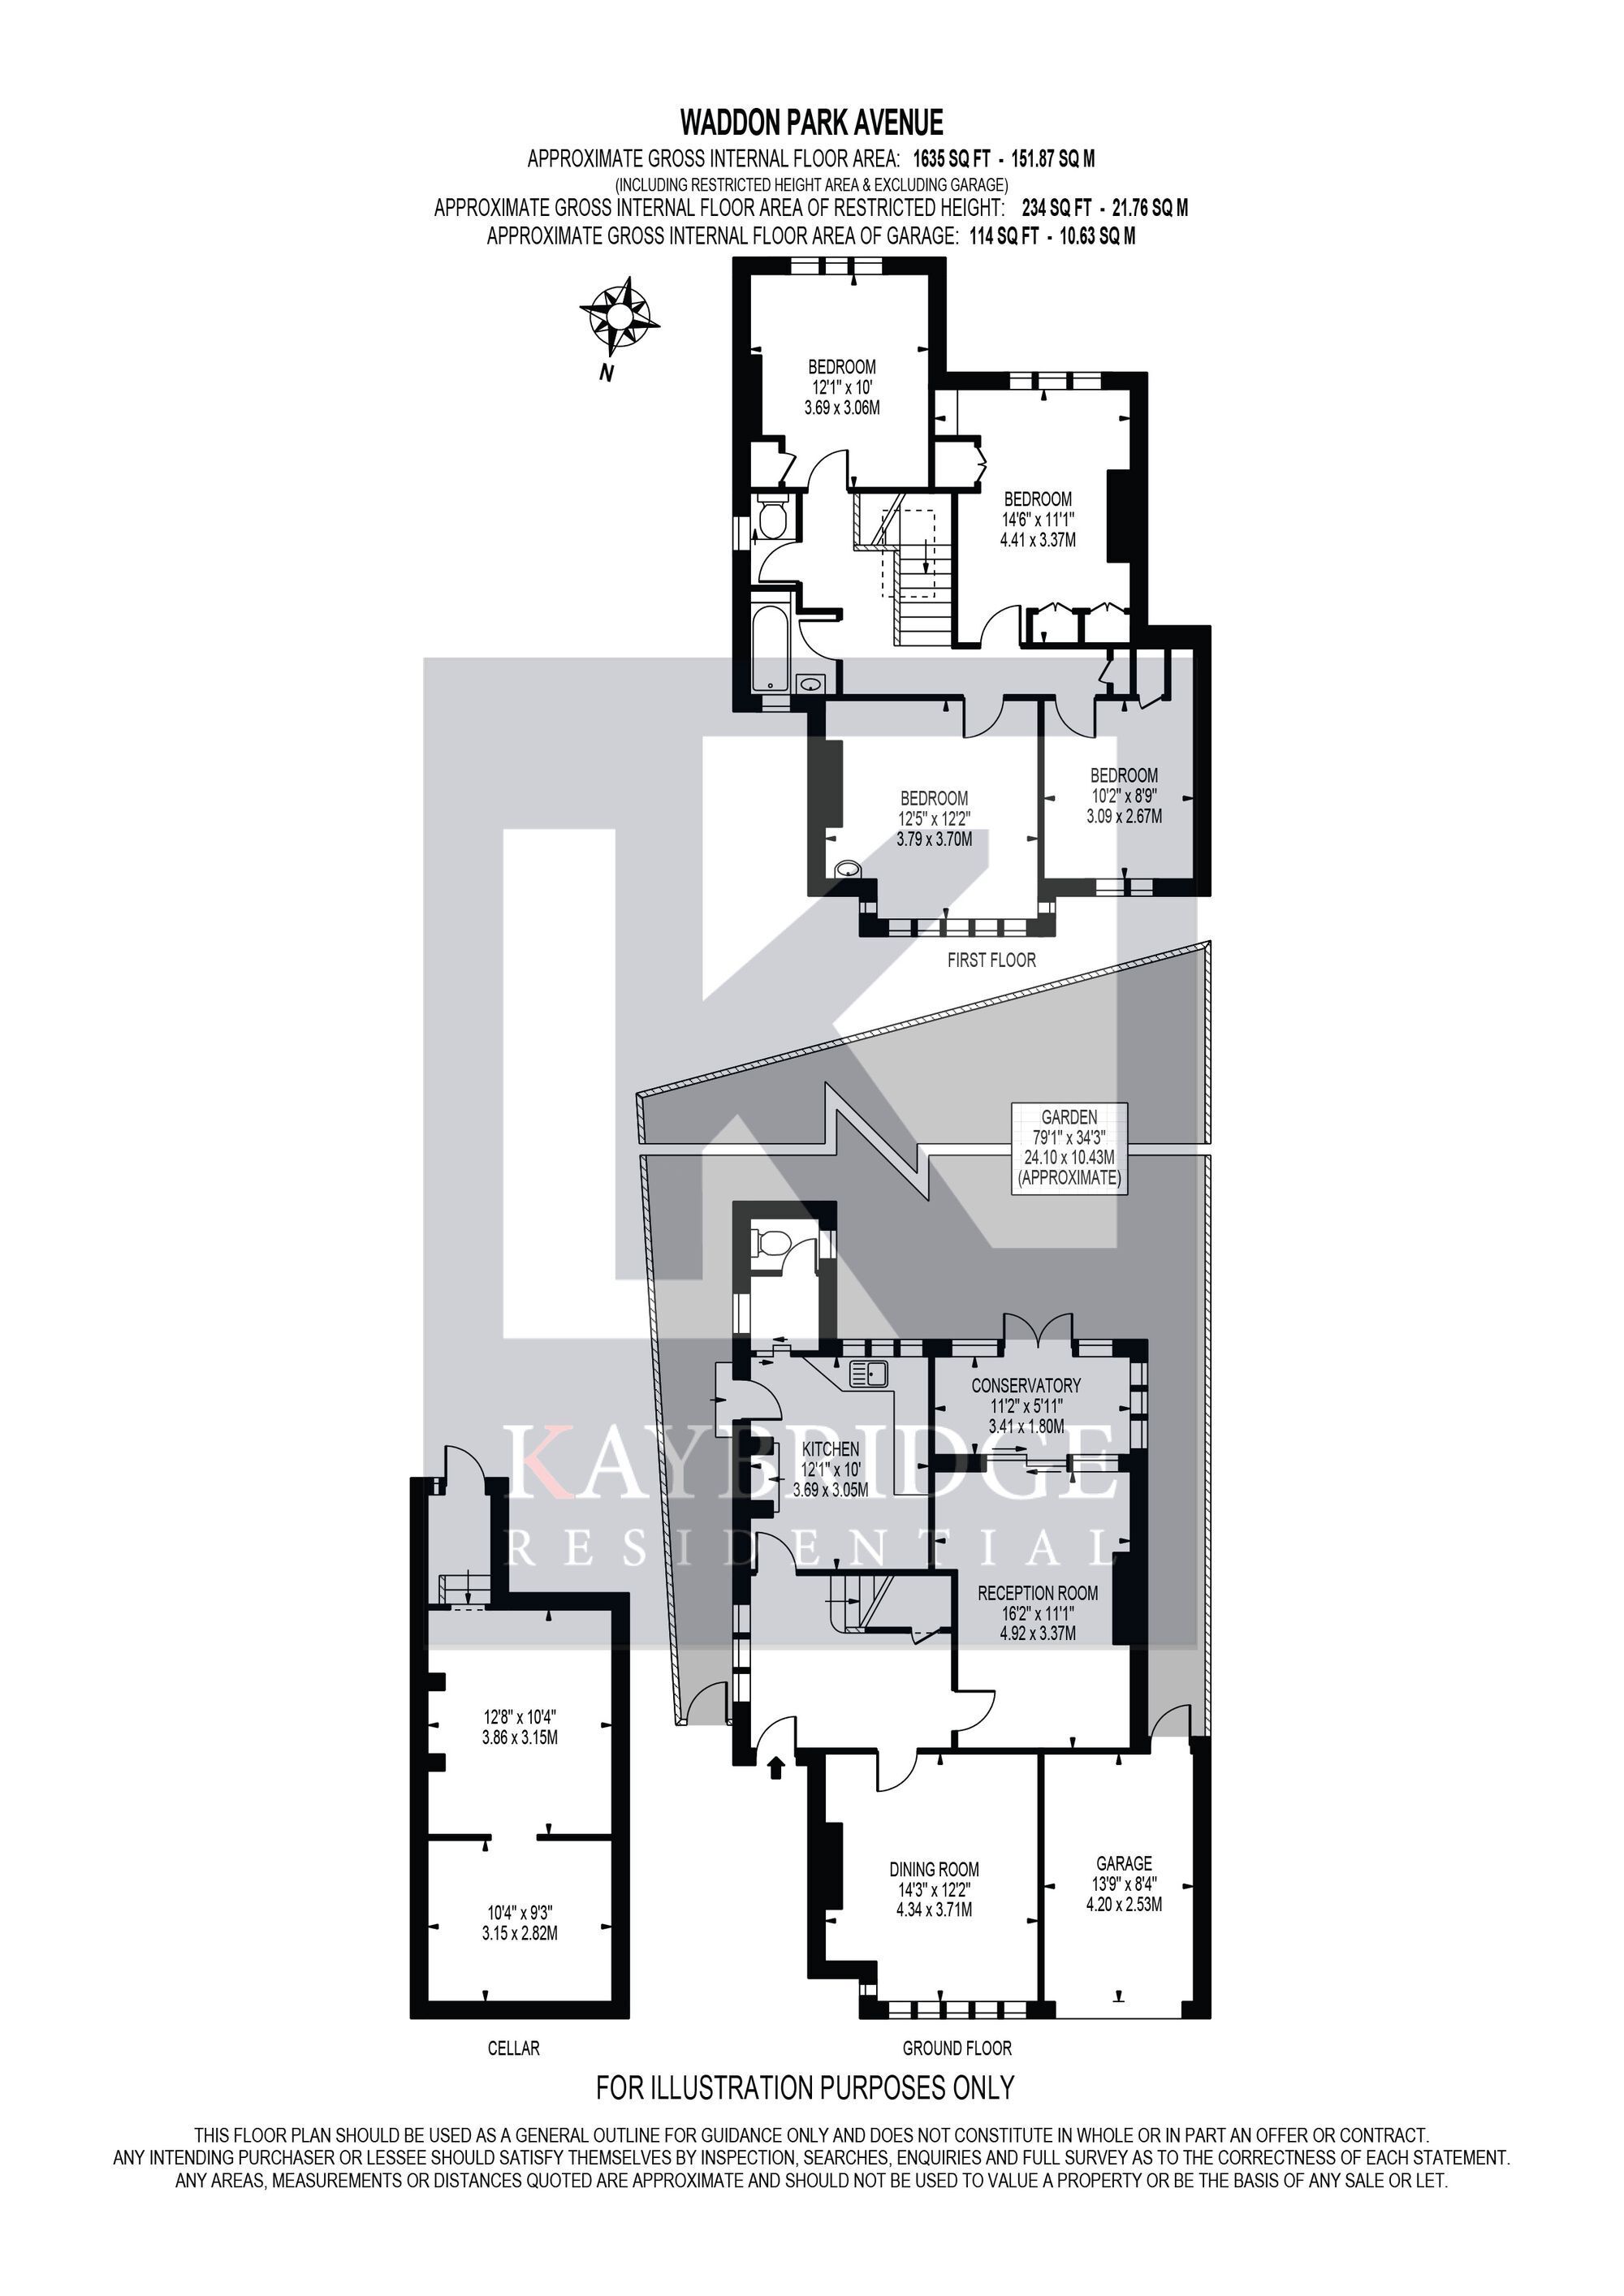
- Four Bedroom Detached House
- Over 1600sqft
- Two Receptions
- Downstairs WC
- Cellar
- Sizeable Garden
- 0.3 Miles To Waddon Station
- Single Garage
- Loft Room
This impressive four bedroom detached house presents an outstanding opportunity to acquire a substantial family home offering over 1,600 square feet of versatile living space, ideally positioned just 0.3 miles from Waddon Station and within easy reach of Purley Way shopping parade. The property’s spacious interior features two generous reception rooms, providing ample flexibility for both formal entertaining and relaxed family living. A well-proportioned kitchen offers scope for modernisation and personalisation, while a convenient downstairs WC enhances the practicality of the ground floor layout. The accommodation continues to impress with four well-sized bedrooms, each offering comfortable proportions suitable for family members or guests. Additional benefits include a cellar (perfect for storage or potential conversion subject to the necessary consents) and a single garage, offering secure parking or further storage solutions. The house is bursting with potential, making it an ideal choice for buyers seeking to create a bespoke home tailored to their own tastes and requirements. The location is exceptionally well connected, with Waddon Station providing swift links to East Croydon and beyond, making daily commuting or weekend excursions both straightforward and convenient. The proximity to Purley shopping parade ensures a variety of shops, cafes, and amenities are close at hand, further enhancing the appeal of this sought-after address. This detached home combines generous proportions, a flexible layout, and an enviable location, representing a rare chance to secure a property with such significant scope for improvement and long-term value. Early viewing is highly recommended to fully appreciate the scale, potential, and superb setting of this outstanding residence.
EPC Rating: E
Parking - Garage
Disclaimer
Kaybridge Residential is a trading name of KBR Group Ltd. Registered in England & Wales, Company No: 16532664. Registered Office: 23 Stoneleigh Broadway, Epsom, KT17 2JE. Every care has been taken in the preparation of property particulars, but we do not guarantee the accuracy of the information provided. The details are intended as a general guide and do not constitute, nor form part of, an offer or contract. All measurements, floor areas, distances, and descriptions are approximate and should not be relied upon as statements of fact. Prospective purchasers/tenants must satisfy themselves by inspection or otherwise as to the correctness of each statement contained in these particulars. Fixtures, fittings, and appliances referred to have not been tested, and no guarantee can be given that they are in working order. Kaybridge Residential, its employees, or representatives have no authority to make or give any representation or warranty whatsoever in relation to a property.
EPC Rating: E
Parking - Garage
Disclaimer
Kaybridge Residential is a trading name of KBR Group Ltd. Registered in England & Wales, Company No: 16532664. Registered Office: 23 Stoneleigh Broadway, Epsom, KT17 2JE. Every care has been taken in the preparation of property particulars, but we do not guarantee the accuracy of the information provided. The details are intended as a general guide and do not constitute, nor form part of, an offer or contract. All measurements, floor areas, distances, and descriptions are approximate and should not be relied upon as statements of fact. Prospective purchasers/tenants must satisfy themselves by inspection or otherwise as to the correctness of each statement contained in these particulars. Fixtures, fittings, and appliances referred to have not been tested, and no guarantee can be given that they are in working order. Kaybridge Residential, its employees, or representatives have no authority to make or give any representation or warranty whatsoever in relation to a property.
Floor Plans