Briarwood Road, Epsom, KT17


Features
- Four bedroom, three bathroom detached family home
- Extended at the rear and side of the property
- South west facing garden
- Open-plan kitchen/family room with bi-fold doors
- Separate reception room
- Utility room
- Driveway and garage parking
- Outstanding local schools
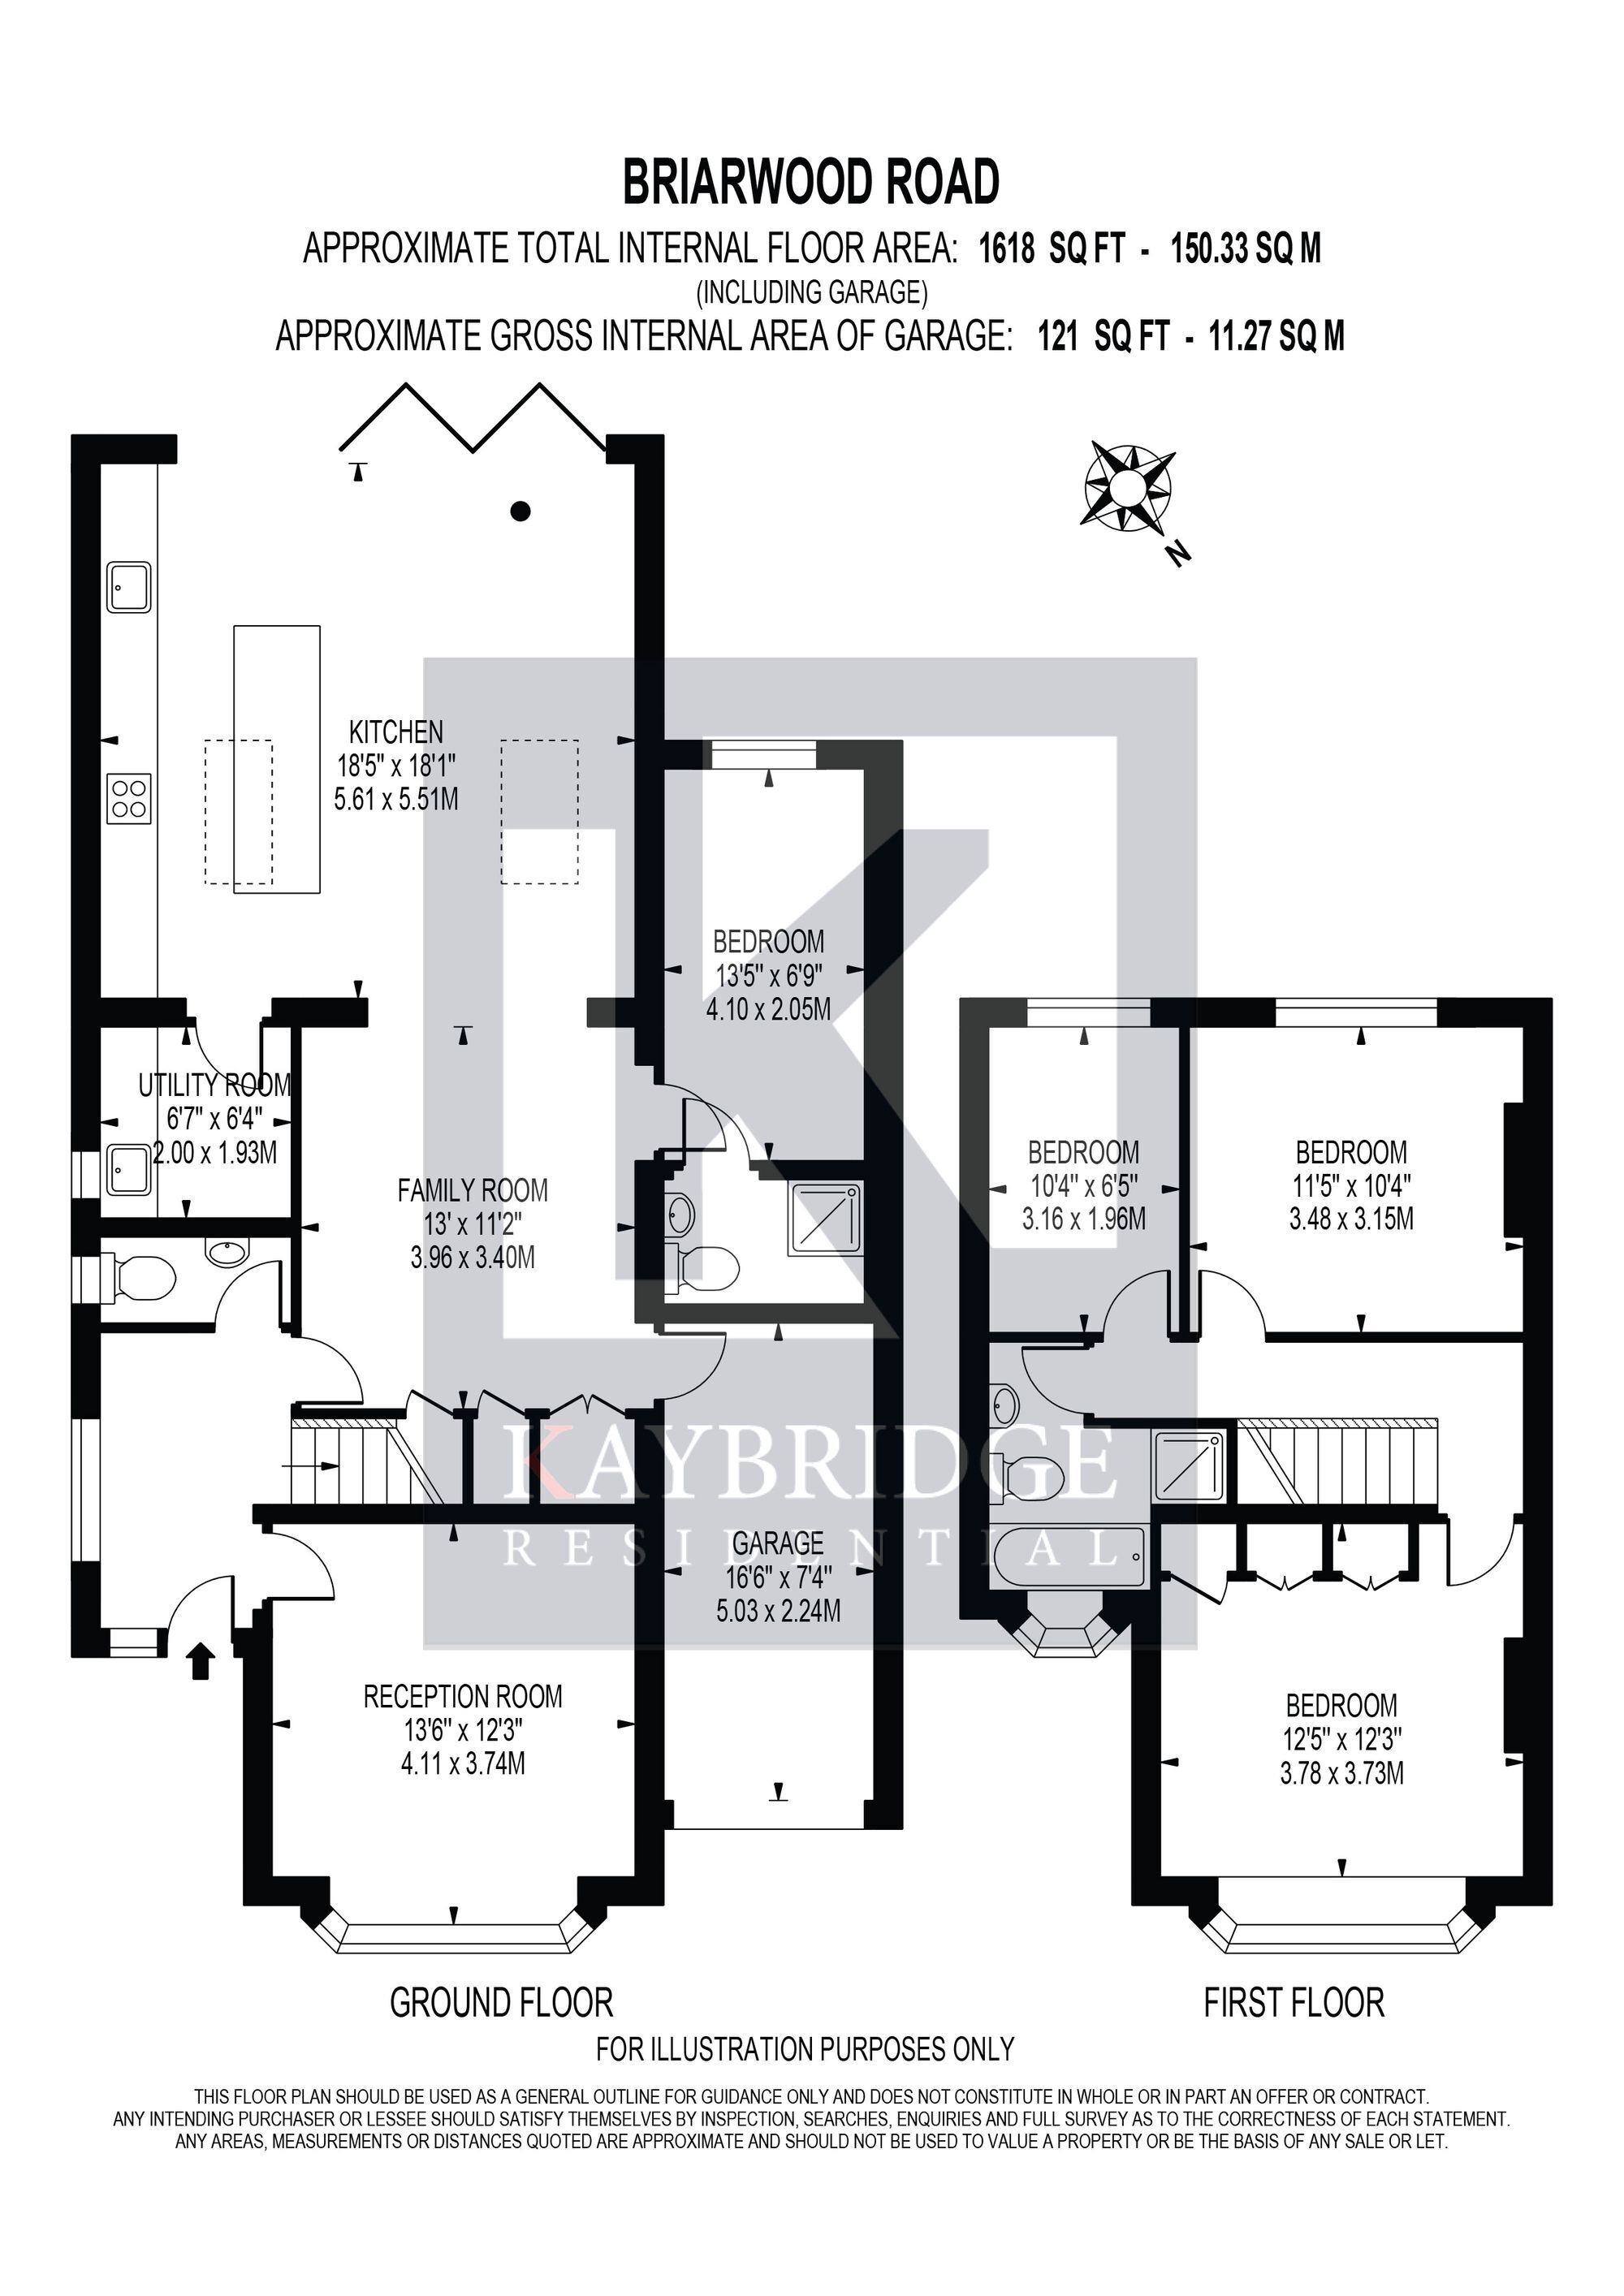
Guide price £850,000-£875,000 Kaybridge Residential are delighted to present this impressive and substantially extended four-bedroom detached family home, offering approximately 1,618 sq ft of accommodation including the garage, with superb open-plan living space, three bathrooms/WCs, off-street parking, an integral garage and a generous rear garden.
The property has been thoughtfully extended and modernised to create a home particularly well suited to modern family life, with the standout feature being the superb kitchen/family space across the rear of the house.
A welcoming entrance hallway leads through to a separate front reception room measuring approximately 13'6" x 12'3", featuring a large bay window which provides excellent natural light and creates a comfortable additional living room away from the main family space.
To the rear, the house opens into an impressive open-plan family room and kitchen, creating a fantastic social hub for the home. The contemporary kitchen measures approximately 18'5" x 18'1" and is fitted with an extensive range of units, integrated appliances and a large central island with breakfast-bar seating.
Multiple rooflights flood the room with natural light, while an impressive set of full-width bi-folding doors opens directly onto the rear terrace and garden, providing an excellent connection between the internal and external entertaining spaces.
The adjoining family area provides plenty of room for relaxed seating and dining, making the entire rear extension ideal for both everyday family life and entertaining.
Practicality has also been carefully considered, with a separate utility room and downstairs WC.
Also positioned on the ground floor is a fourth bedroom, accompanied by a contemporary shower room. This provides excellent flexibility and would work particularly well as a guest bedroom, home office, space for an older child or accommodation for a family member requiring ground-floor facilities.
Upstairs are three further bedrooms, including two generous double bedrooms, together with a beautifully finished modern family bathroom featuring contemporary marble-effect tiling.
Outside, the front of the property provides a substantial paved driveway offering off-street parking for several vehicles, together with access to the garage.
Parking - Driveway
Parking - Garage
Disclaimer
Kaybridge Residential is a trading name of KBR Group Ltd. Registered in England & Wales, Company No: 16532664. Registered Office: 23 Stoneleigh Broadway, Epsom, KT17 2JE. Every care has been taken in the preparation of property particulars, but we do not guarantee the accuracy of the information provided. The details are intended as a general guide and do not constitute, nor form part of, an offer or contract. All measurements, floor areas, distances, and descriptions are approximate and should not be relied upon as statements of fact. Prospective purchasers/tenants must satisfy themselves by inspection or otherwise as to the correctness of each statement contained in these particulars. Fixtures, fittings, and appliances referred to have not been tested, and no guarantee can be given that they are in working order. Kaybridge Residential, its employees, or representatives have no authority to make or give any representation or warranty whatsoever in relation to a property.
Floor Plans